Sold
2809 Ilopango Dr
2809 Ilopango Drive, Hacienda Heights, CA 91745
$1,000,000
2809 Ilopango Drive, Hacienda Heights, CA 91745
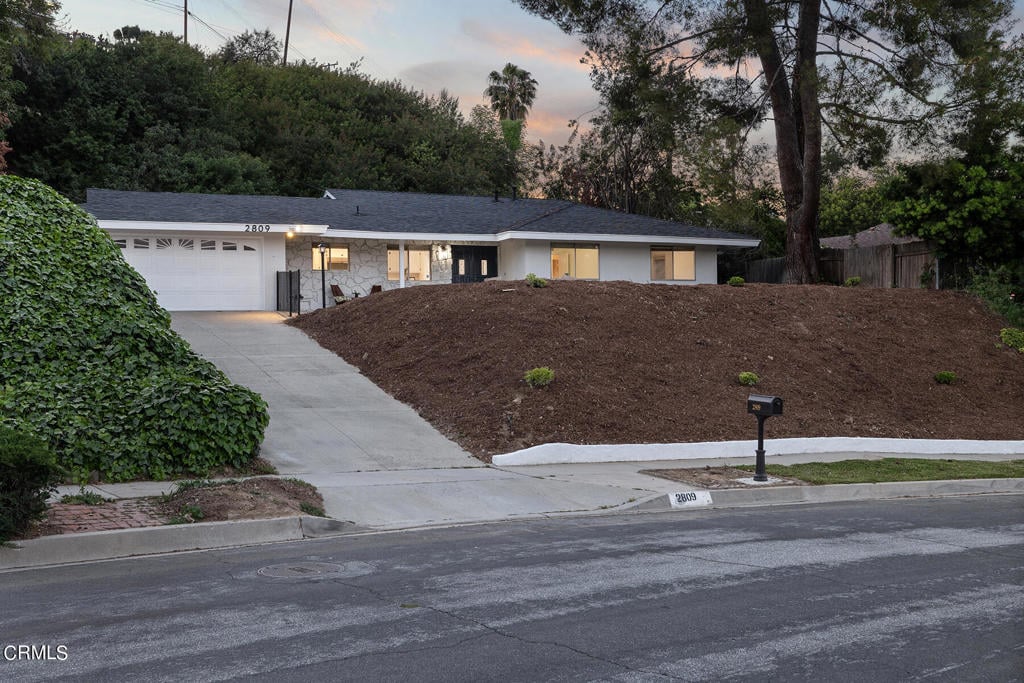
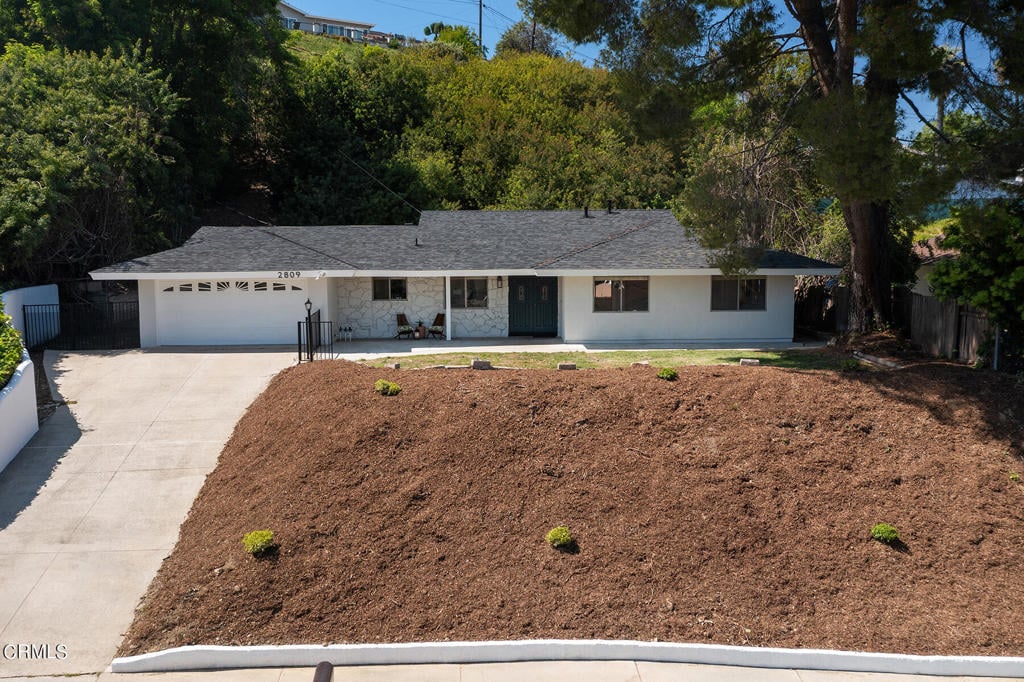
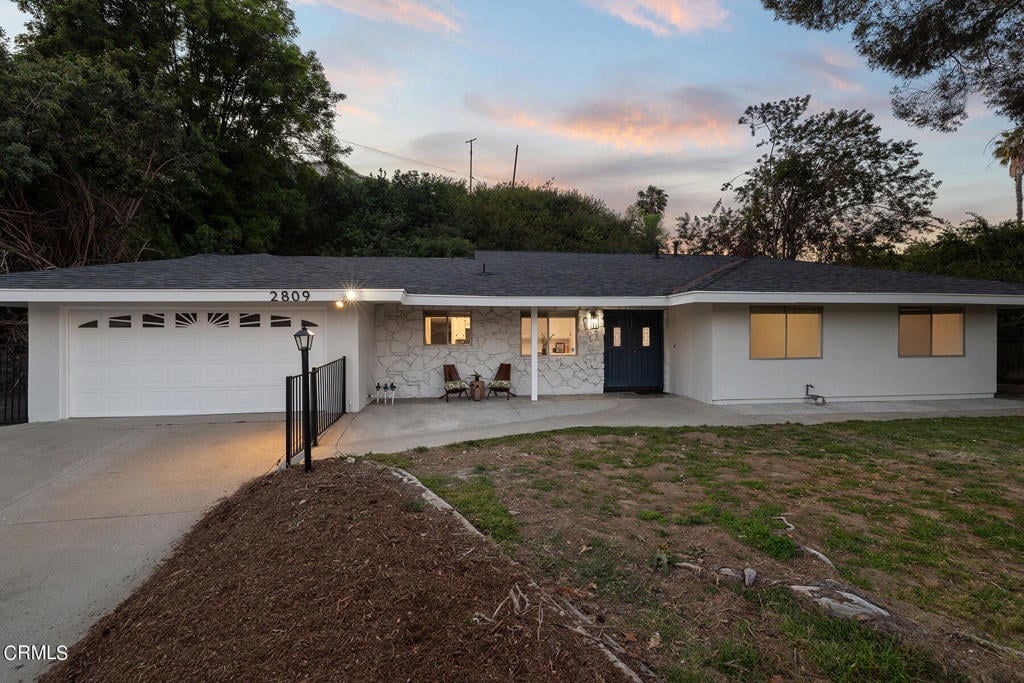
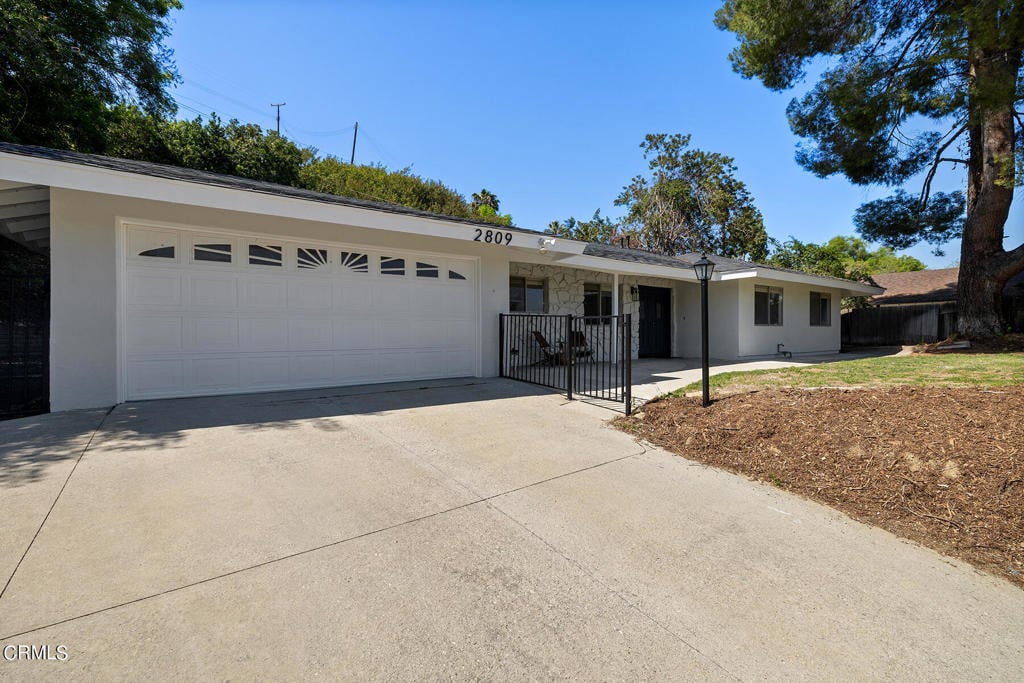
Welcome to this charming mid-century ranch home in the serene neighborhood of Hacienda Heights. Boasting three bedrooms and two bathrooms, this property offers an ideal balance of comfort and elegance on an expansive 21,000+ square foot lot. Zoned for highly rated schools in the vicinity, this beautiful home has everything for even the most discerning buyer.A long driveway leads to an attached two-car garage, providing ample space for vehicles and storage. Meanwhile, a large side yard offers flexibility for additional parking or the creation of an entertainment oasis. Positioned above the street, this residence ensures privacy while offering breathtaking views from the front of the house. Step inside to discover freshly painted interiors, exuding a welcoming ambiance throughout. The kitchen is a chef's delight, boasting a large walk-in pantry, abundant storage, and a brand new stove and hood appliances. Newly installed recessed lighting illuminates the kitchen, living, and dining areas, enhancing the home's light and airy atmosphere. Additionally, the formal dining room and living room provide picturesque views of the shimmering pool, making every meal or gathering a delightful experience.The primary bedroom is a sanctuary of relaxation, featuring ample closet space and an en suite bathroom for added convenience. Two additional bedrooms offer comfort and versatility, while a large guest bathroom caters to the needs of residents and visitors alike.Don't miss the opportunity to make this your dream home, where comfort, style, and functionality converge seamlessly in an idyllic setting. Experience the essence of California living in this beautiful and serene retreat.
3
beds
2
baths
1,638 Sq.Ft. LIVING AREA